Partial or Complete: How to Scope a Kitchen Remodel
The biggest decision in a kitchen project is whether the layout stays put, and everything else follows from that answer.
October 17, 2026 · 4 min read
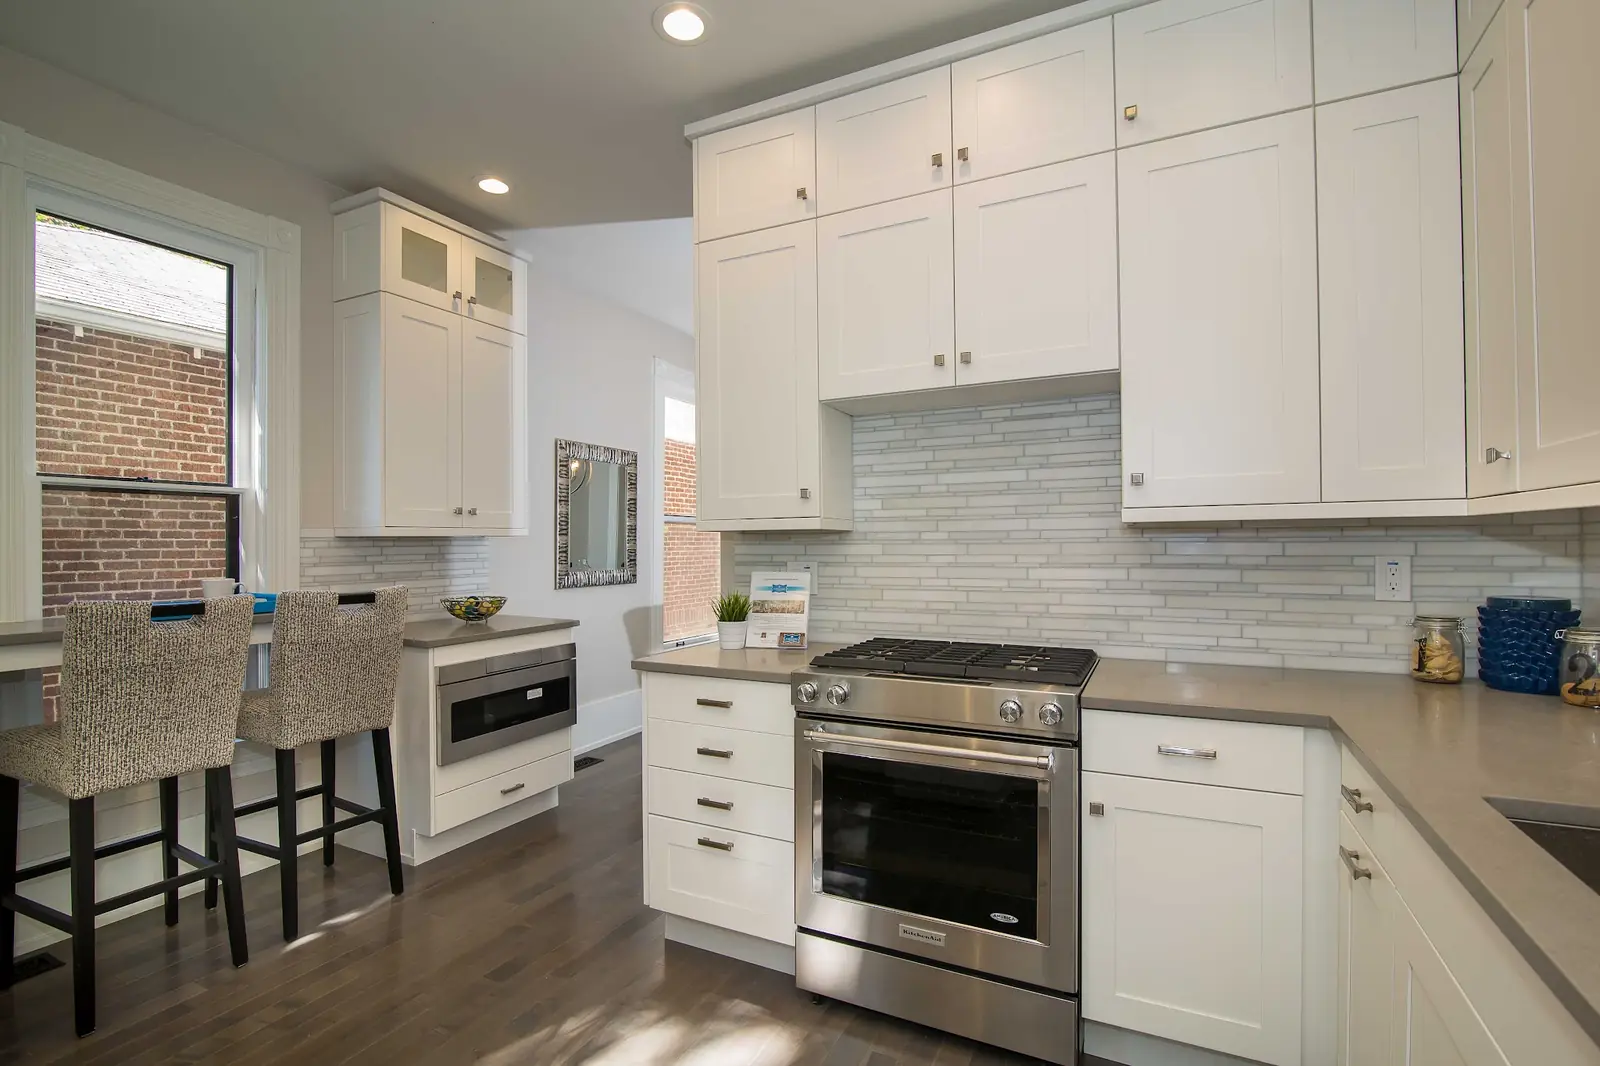
Ask ten homeowners what they want from a kitchen remodel and you'll hear ten different lists, but they usually boil down to one of two situations. Either the room works and looks tired, or the room doesn't work at all. Those are different projects. Home Improvement Express does both: it describes its kitchen and bath work as complete or partial renovations, with full design services as needed. Figuring out which one you're actually after before you call will make every conversation that follows shorter and more useful.
The question that sorts everything
Stand in your kitchen and ask whether you'd change where the sink, range, and refrigerator sit. If the answer is no, you're probably looking at a partial remodel, and your money goes into surfaces, cabinets, lighting, and finishes. If the answer is yes, you're looking at a complete one, and the project grows to include plumbing, electrical, and possibly gas lines, along with the walls and floors that get opened up to reach them.
Moving a major appliance or a sink is rarely just moving it. Whatever is connected to it moves too, and so does the patching around it. Keeping the layout is the single most reliable way to keep a project contained.
What a partial remodel often includes
- New countertops and a new backsplash over the existing cabinet layout
- Updated lighting, including under-cabinet lights and a better fixture over the work area
- New sink and faucet in the same spot as the old ones
- Fresh flooring, trim, and paint
- New cabinet doors and hardware where the cabinet boxes are still in good shape
A partial remodel can change the feel of a kitchen far more than people expect. A clean backsplash, better counters, and decent lighting do most of the visual work. The trade-off is that you're living with the bones of the old plan, including any awkward corners and the spot where two people always bump into each other.
What a complete remodel adds
A complete remodel typically starts with demolition and works back up: rough plumbing and electrical, drywall, cabinets, counters, backsplash, flooring, paint, and final fixtures. It's where the layout can change, where walls can open up, and where design time matters. If you're moving things around, ask early about design services, since the best layout decisions happen on paper and not after the cabinets are on a truck.
Know the order of work
Kitchens go together in a rough sequence, and knowing it helps you ask better questions. Counters are usually measured after the base cabinets are set, because they're cut to fit what's actually in the room. The backsplash comes after the counters. Final plumbing and electrical connections come near the end. That's why a delay in one ordered item can hold up several steps behind it.
Because cabinets and countertops are often made to order, ask for the expected arrival of each ordered item in writing. The schedule usually follows those deliveries more than it follows the crew.
How the money is organized
HIE's published billing is by the hour: $165 per craftsman hour and $95 per apprentice hour. It says it doesn't mark up the materials it buys, while subcontracted items such as countertops, cabinets, and glass are marked up. That split is worth understanding, because in a kitchen those subcontracted pieces are often some of the biggest line items. Ask for them itemized in the written estimate, which also confirms the rates and terms that apply to your job.
Make a decision list before the estimate
Estimators can only price what you've decided. Walk through the room and write down your choice, or your leaning, for each of these: cabinet style and finish, countertop material, backsplash, sink and faucet, appliances and where they go, lighting, flooring, and paint. Blanks are fine. Say they're blanks, and ask what each one tends to affect.
Questions worth asking
- What exactly is included in the estimate, and what would be an add-on?
- Who orders the cabinets and counters, and who is responsible if something arrives damaged?
- How are changes handled once work has started?
- Where will I wash dishes and keep food while the kitchen is torn up?
- What does the one-year labor warranty cover, and can I see it in writing?
Start with photos and a conversation
Projects this size get a free in-home estimate. Before the visit, take photos of the kitchen from each corner and note anything that frustrates you daily. Measure the room if you can, but don't stress about it. From Fort Collins, you can reach HIE at 970-632-0138 or estimates@hie-noco.com. Bring your decision list, your blanks, and your honest answer to the layout question, and the visit will go a long way on the first pass.
Home Improvement Express, 970-632-0138
Call 970-632-0138More articles
How to Build a Handyman List That Fits One Four-Hour Visit
The first four hours of a visit are already spoken for, so the list you hand over decides how much actually gets fixed.
Selling Your House: How to Clear the Inspection List After You Go Under Contract
Most inspection reports look worse than they are, and a good share of the items are exactly the kind of repair a handyman handles in a day.